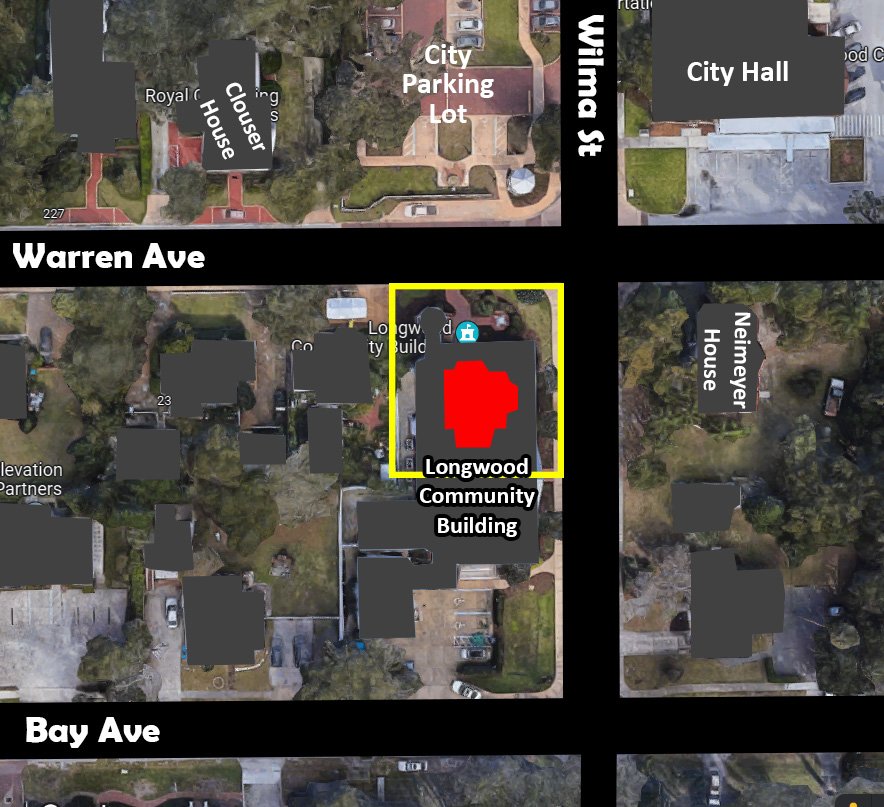
This building has been relocated several times. It was initially built at 202 Wilma Street, at the corner of Wilma and Warren, where the Longwood Community Building is today.

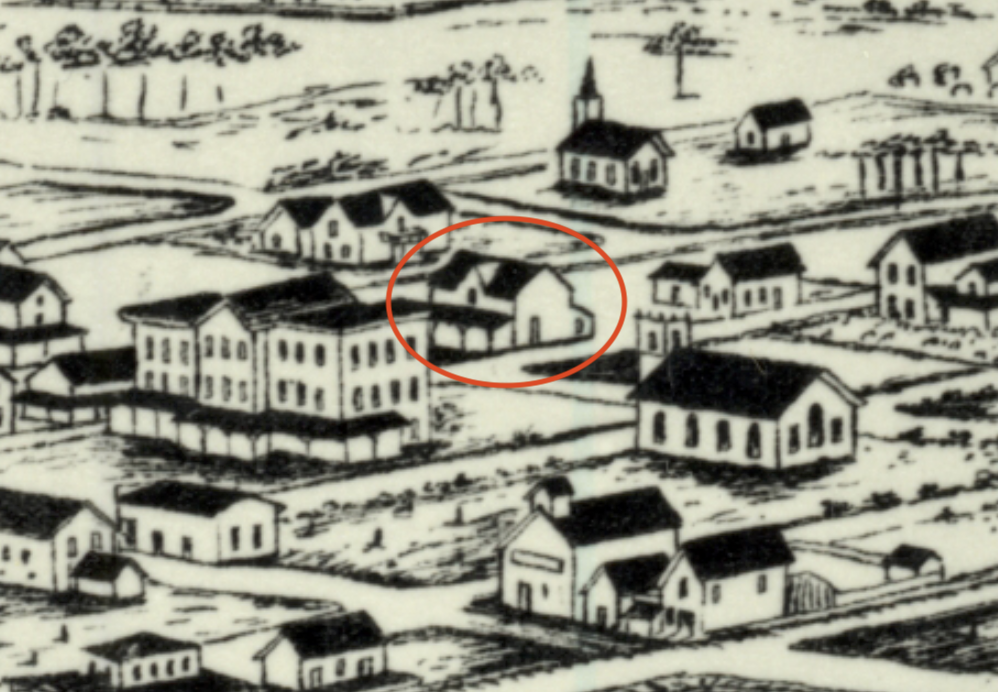
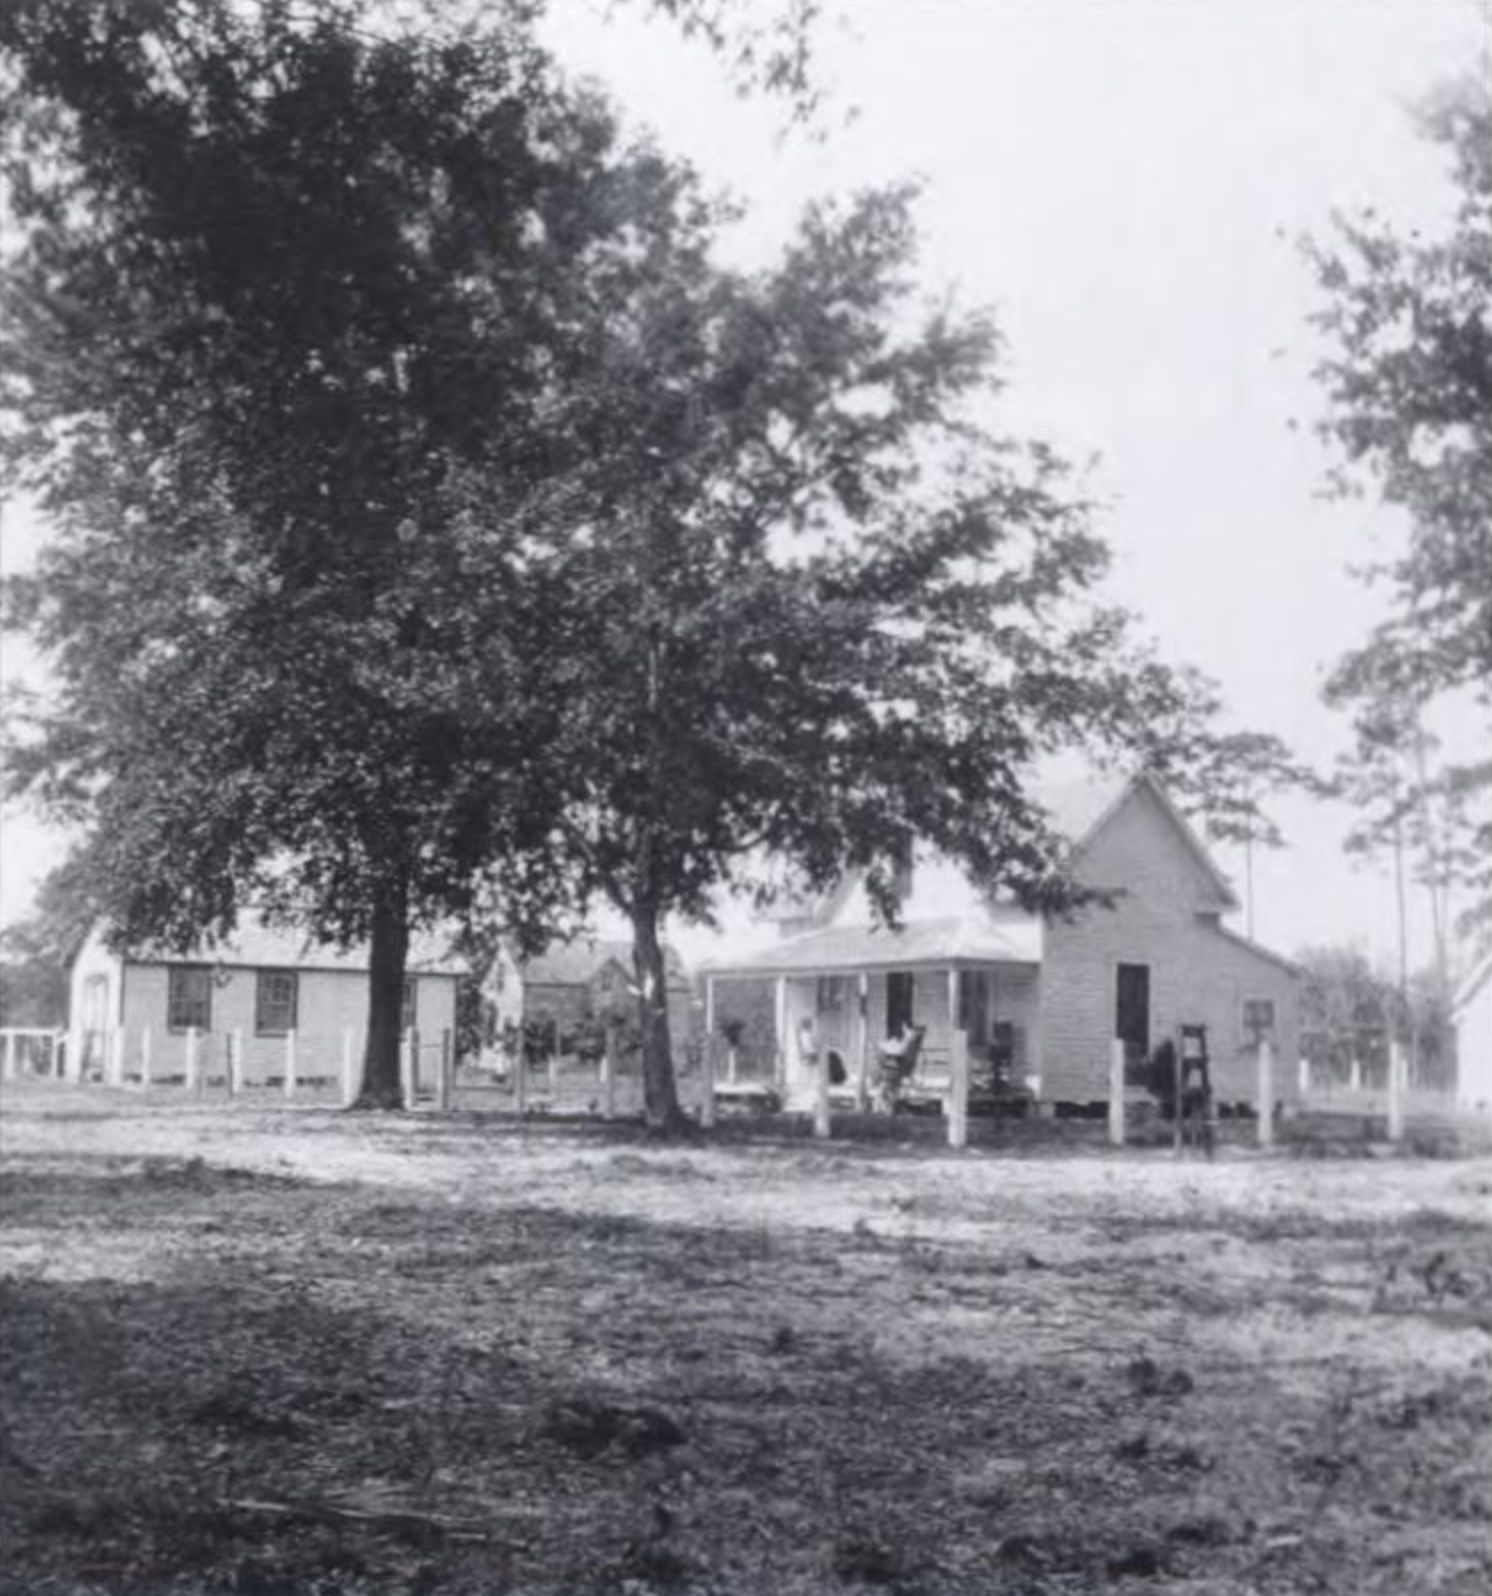
The home was constructed at least by 1885. It appears in the Bird’s Eye View of Longwood, a drawing from 1885.
It is named for its first two inhabitants, brothers J.D. and N.J. Lewis. The brothers lived in the upstairs loft and operated their attorney’s office on the 600-square-foot bottom floor. However, they left the area after a few years, and little is known about them. After the brothers left town, the house became the home of John “Pappy” and Elsie Dunbar, who owned Dunbar’s Garage next door. John died at age 100 in 1930.
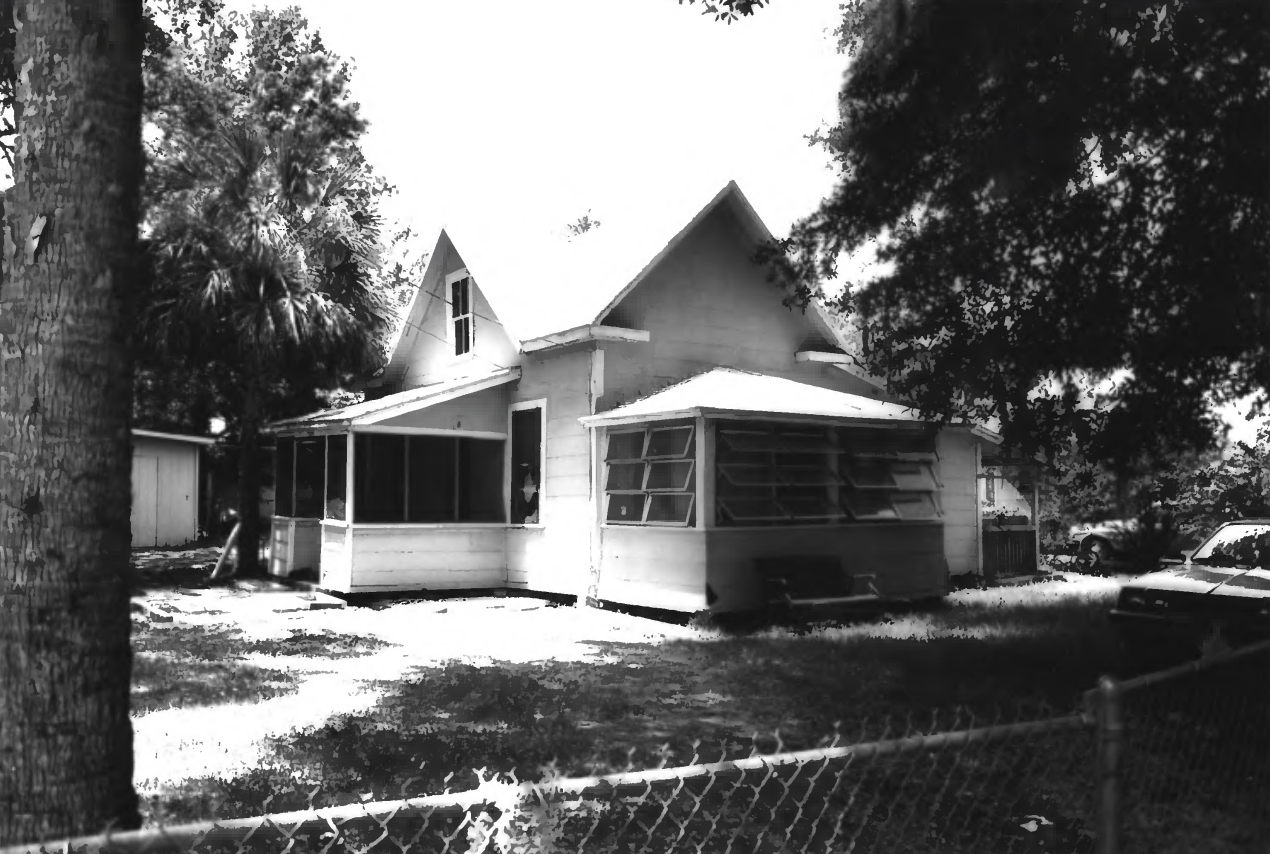
Various families lived there during the next few decades, including the Hugar family in the 1950s and 1960s. From the late 1960s through the 1980s, it was home to Mary Holton, her husband, and three children. The family had 25 chickens and three roosters on the property. The home’s fence extended along Wilma Street and Warren.
“The kids sightsee them and feed them,” Mary Holton said in a 1981 Orlando Sentinel article. “Mothers bring their children by to feed them bread crumbs. Drivers slow down and gawk. One man even stopped his car and lifted his dog up to the window to get a better look. It’s a riot! People think they’re turkeys!”
It was not uncommon in the 1980s to see chickens in the streets of downtown Longwood, and cows and horses grazed blocks away. Some accused the Holtons’ chickens of escaping and ending up stopping traffic or pecking on the City Hall lawn; however, the family insisted their fence was secure and that it was not their flock that was the jailbreakers! City officials sought to change the town’s image and changed zoning laws to put an end to the livestock within the city limits in the early 80s.
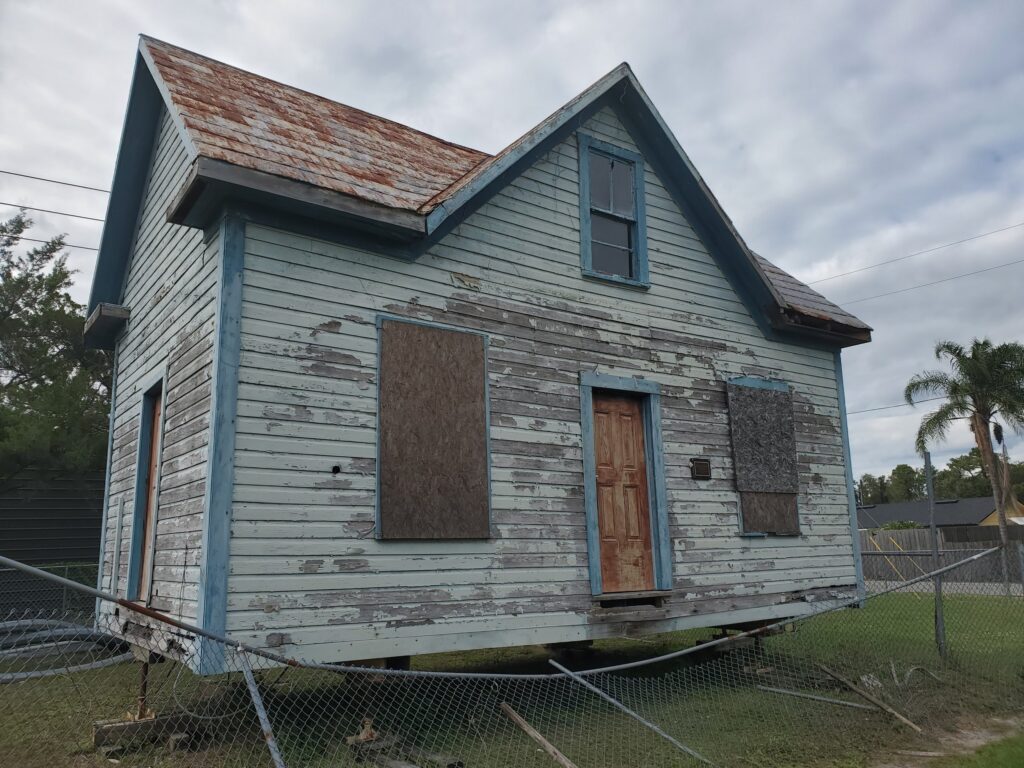


When the Longwood Community Building was constructed on that lot in 2002, this home was relocated to 116 West Bay Avenue to avoid being demolished. In 2015, a developer wanted to build a new house on the lot, and the historic home was on the verge of being torn down. The Longwood Historic Society and others rallied to save it. The house was relocated to a “temporary” location in an empty lot behind Christ Church and the Police Station, where it currently sits (at the terminus of Jessup Avenue).
Read more about the house and the Dunbar family…
Legacy of Failed Attempts to Restore it
Before constructing Reiter Park, the City of Longwood planned to relocate it after completion to become a restroom, concession stand, or ice cream shop. However, the park opened in the fall of 2018, and those plans never materialized.
Later, some suggested moving it to Clock Tower Park as a welcome center. This also fell through once the restoration estimates were quoted at approximately $150,000, plus another $50,000 to bring it up to code with electricity and a bathroom. In September 2019, the City of Longwood offered the building to anyone who wanted to move in and restore it. One potential taker emerged, but the offer fell through because of either a lack of funds or an unsuitable location within the Historic District.

In 2022, plans called for spending about $120,000 to turn it into a gazebo at Longwood Memorial Gardens cemetery. It would have removed the home’s roof and placed it on a rebuilt lower structure. Bids for this project came in over budget, and the plans faced opposition from people who want it to remain in the district and in its current form.
In September 2025, the City Commission voted to instruct city staff to expedite plans to find a permanent solution for the building that would fully restore it, make it rentable to the public, and move it to the back side of Reiter Park. However, the only bid came in considerably over budget, even though a different vendor quoted the historic society within budget (that vendor did not bid on the municipal request).
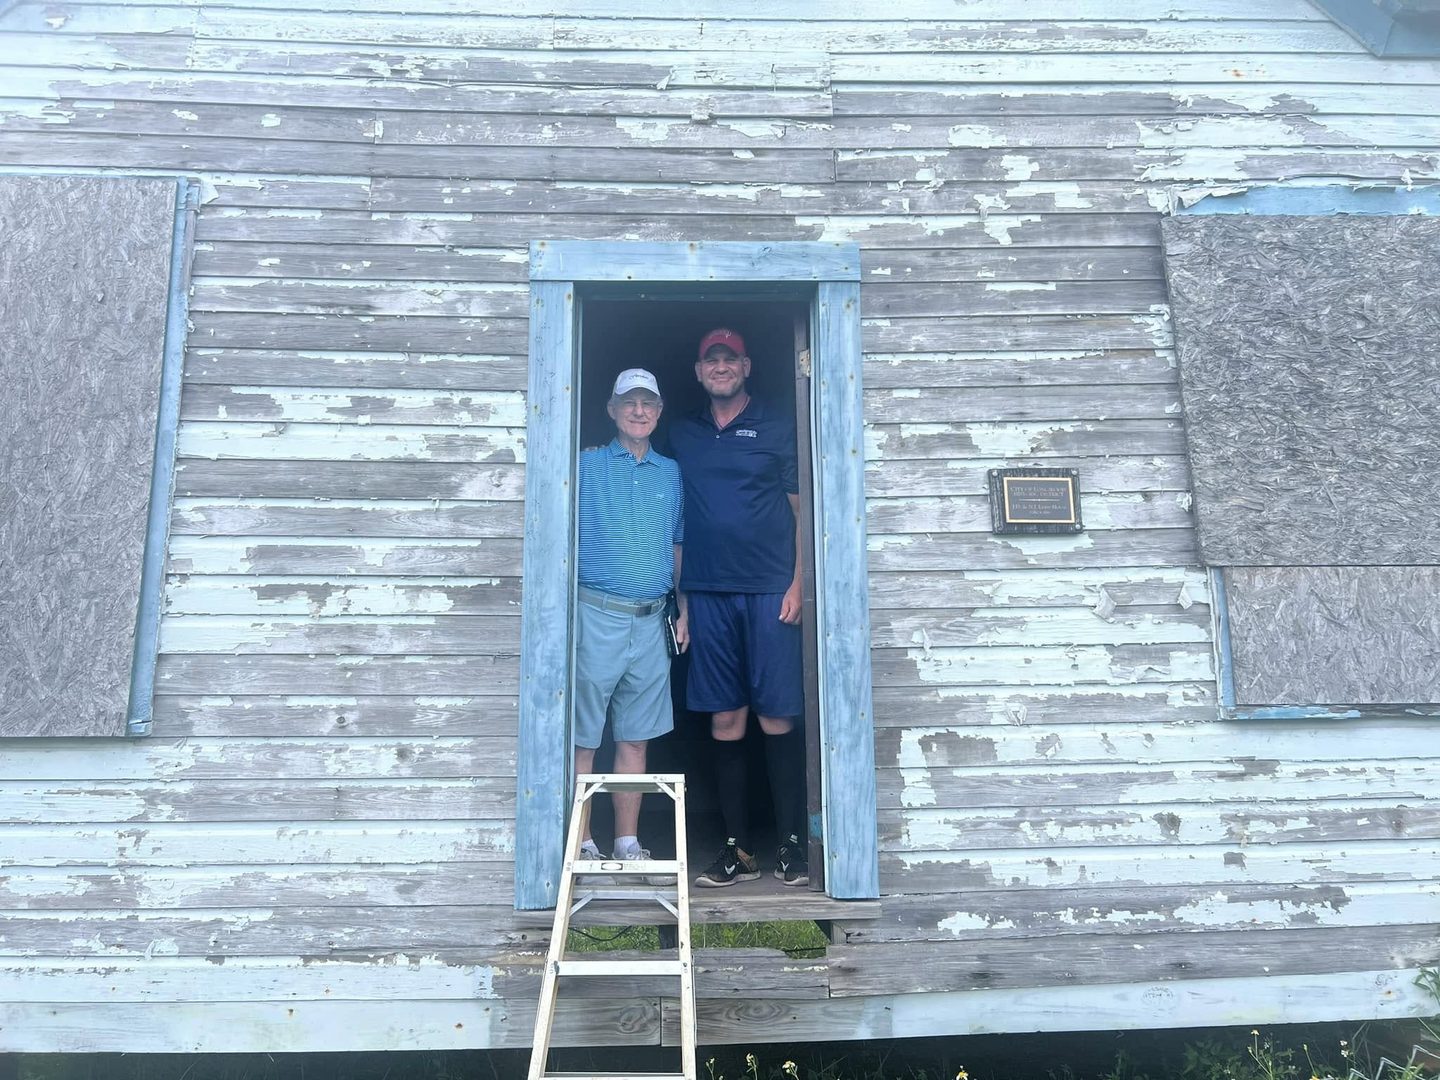
Some critics say the restoration would create a replica and that building one would be cheaper. However, industry vets have insisted that while the exterior would need replacing, the building’s core and roof are intact. Officials and a local construction firm toured the building’s interior in 2025, confirming this.
Latest Restoration Chapter
As of September 2026, the Longwood Historic Society and Christ Church have agreed to tentative plans to move the building to the church property and restore it there. However, much remains to be done, with a goal of starting this restoration in 2028. Hopes are high this time to have it in place by the church’s 150th anniversary.
This is the most promising chapter yet. This plan would put the historic society’s hands on it, with a legacy of experience in doing this very thing. Its location would place the building back in the historic core, with a plan to make it available for frequent community use as part of the church campus.

2021 Photos



Older Photos

Map Showing Original Location