
Places
-

Arnett House
212 W Bay Ave, Longwood, FL 32750 This home was built in 1930 by Ms. Lossie Arnett Cramer using lumber from an earlier two-story home on the lot. The modest structure is constructed in the Frame Vernacular style. It has details of the Bungalow style, such as the tapered wood columns resting on brick piers, a prominent exterior chimney, and exposed roof rafters. Some sources say this home was built earlier; however, Seminole County records date it to 1930. The Arnett-Cramer family had lived in Longwood since at least the 1890s. Lossie married Longwood resident Wesley J. Cramer in 1900 but…
-

Tunis Lewis House
This home was built in 1914 constructed by Daniel Clouser (the younger brother of Josiah B. Clouser) for his mother, Sallie Clouser Lewis. She was a widow at the time and her son, Tunis Lewis, lived with her. During the twenties, Sallie remarried to prominent local Charles Entzminger. Tunis Lewis was in his early twenties when they moved into the house. He was well known around Longwood as a notary, tax collector, and telephone operator. In extremely poor taste by modern standard, minstrel (blackface) comedy performances were popular in local talent expeditions. Tunis was noted as the town’s regular blackface…
-

Beesley-Milwee House
This building was constructed around 1885 for Kate Beesley’s millinery shop, which is to say she was a hat maker. In 1916, George Edward and Hallie LaVigne purchased it. George was a truck farmer. During the 1920s, the simple one-story, rectangular shop was significantly altered to add a second story and porch. The additions match the Classical Revival Style. George and Hallie’s daughter, Aldia LaVigne, married Rayburn T. Milwee. The couple moved into the home in the 1930s and raised their family there. Rayburn became a prominent citizen and educator. He was elected the county school superintendent and oversaw schools…
-

Kelley House
This home was originally built in about 1925. Originally it was used as a garage apartment. The two-story section in the rear grew through a series of additions. Its simple form and plain appearance are typical of a modest Vernacular Style structure. During the Depression the need for housing was frequently met by the conversion of utility buildings into residences and it was converted into a home. This building and the Clouser Cabinet Shop are examples of the plain unadorned-exterior structures typical of the 1930s. The Kelley family moved into the home by the 1960s. Dorothy Josephine Woodard Kelley was…
-

Menick House
This home was constructed around 1920 for J. Henry Menick and his wife. Menick was partners with Fredrick Slade in the Slade-Menick Manufacturing Company. Among other commerce, the company had a large cypress and pine lumber yard in the area. They manufactured wooden handles, among other things. Henry was a native of New York. Menick sold his share to Slade in 1932. He decided to go into politics, serving as Longwood’s mayor for most of the 1930s. The house is in the bungalow style that became popular in the 1920s and is covered with stucco, which was a new innovation…
-
Le Rue House

This home was constructed in 1885 by J. S. Le Rue, a Longwood staircase builder and blacksmith. This T-plan house has many craftsman touches along the roofline and front section that are the handiwork of Le Rue and typical of the period. After just a few years, the Le Rues moved out, and the home was subdivided into smaller apartments and used as a boarding house for many years. In 1970, well-known local preservationists Grace and Robert Bedford bought the home and started a major restoration project. The Bedfords added an extension to the rear section of the house and…
-
114 Bay Ave

This home was built around 1920 as an investment property. It was rented out to serve the influx of working class folks coming into the area in need of a modest dwelling. The rectangular layout with a front facing gable roof is typical for simple labor housing during this error, with similar plans found throughout the state. In the 1990s it was home to Wipp’s Antiques & More, owned by Robyn and Karl Wipperfurth. The Mayer family lived here in the 1960s.
-
Slade House

This home was originally constructed in 1885, although its early residents are unknown. It has been extensively renovated and expanded over the years. The original section of the house is the section with the higher pitched roof on the left side. The front and right sections are later additions. The front door was previously just behind the present front door, behind the front extension. The home was purchased by Fredrick C. Slade soon after he came to Longwood in 1920. Slade was a partner with J. H. Menick in the Slade-Menick Manufacturing Company. The local airport in Longwood was named…
-
Henck-Tinker Building
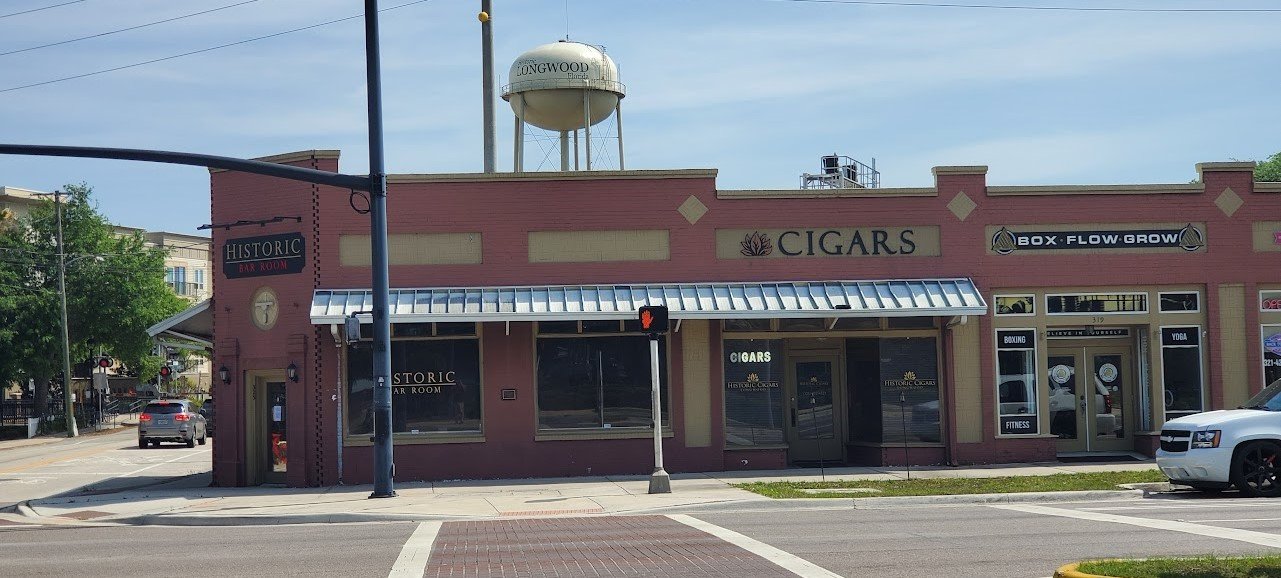
Over the decades this building has been used for various things. Starting its life as a bank, it has been a feed store, thrift shop, restaurant, grocery, and today it holds a bar, cigar bar, workout studio, barber shop, and coffee shop. Although some reports claim this building was constructed in 1920, those claims are false. It was actually constructed in 1926. At the height of the real estate boom, Longwood founder Edward Henck teamed up with baseball hall-of-famer turned real estate investor Joe Tinker. Tinker was well known for his time as a shortstop for the Chicago Cubs, there…
-
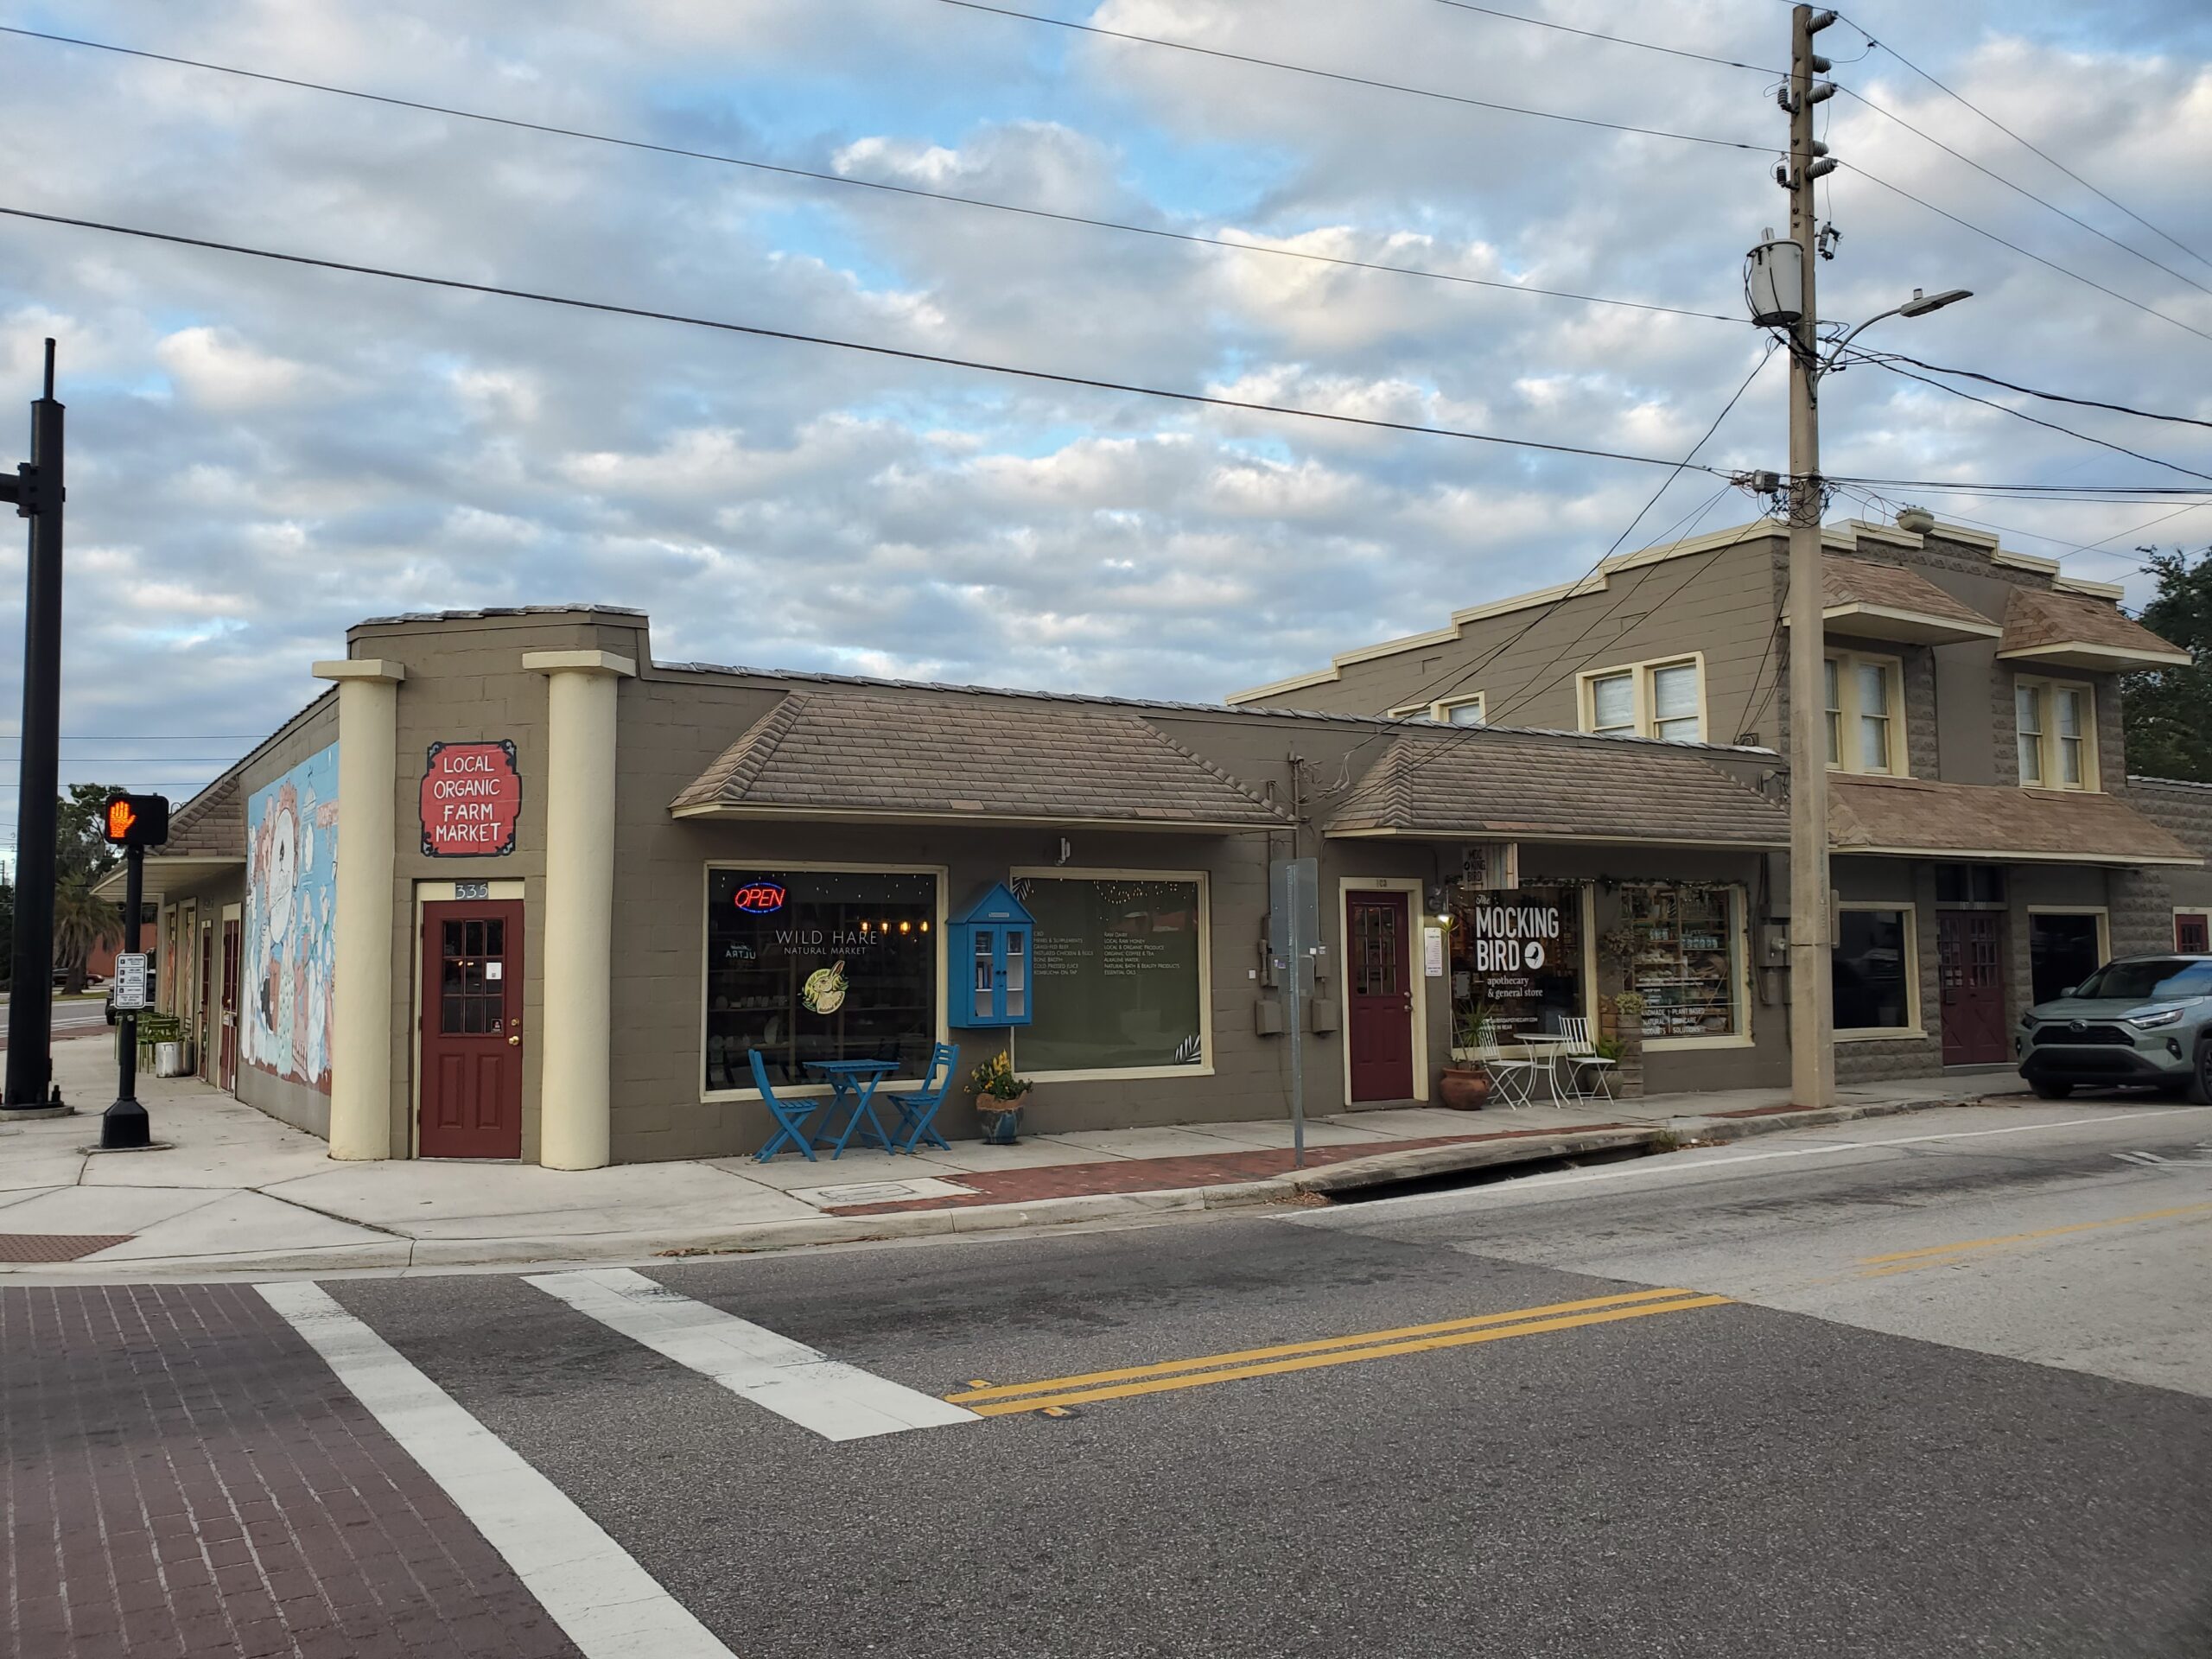
Payne Building
The two-story section was built in 1920 by Lester and Blanche Payne. It was constructed soon after they purchased the Old Post Office next door. This addition was built by local carpenter S. R. Long. The one-story front section (adjoining 427) was added later. It is built out of rusticated concrete blocks, in a Masonry Vernacular style that is typical of the boom years in Florida. The corner facing the intersection has a decorative stepped parapet accent wall. Originally there was a cantilevered sleeping porch that jutted out from the second floor over the sidewalk; however, it was removed in…